
 Français
 Русский
 Español
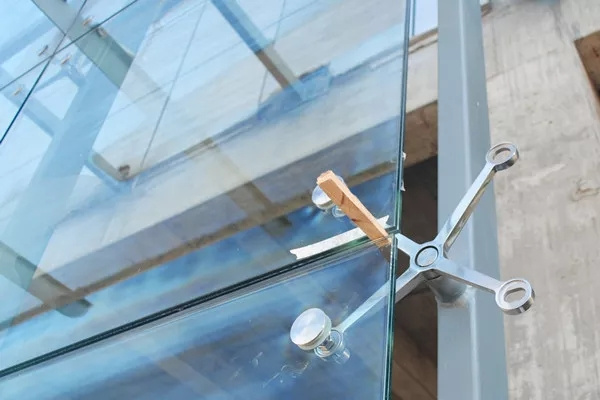
A point-fixed glass curtain wall is a frameless glazing system in which glass panels are held at a few discrete bolted points — usually the corners — by stainless steel spider fittings and articulated bolts, rather than captured in continuous aluminium frames. It is the system behind the large, uninterrupted glass facades you see on modern hotel lobbies, airport terminals, corporate towers, and high-end retail.
Because the glass carries the structural load and the support structure sits behind it, point-fixed walls deliver the maximum glazed area with minimal visible framework — the “floating glass” look that frame systems cannot achieve.
How Does a Point-Fixed Glass Curtain Wall Work?
The principle is simple: instead of holding the glass edge in a frame, each pane is drilled (or clamped) at or near its corners, and a bolt passes through the hole to connect to a stainless steel spider fitting. The spider gathers the corners of adjacent panes at a single node and transfers their combined load — glass weight and wind load — to the supporting steel structure behind.
Those point connections anchor back to the structure; where receivers are embedded before pouring, our guide on how to install cast-in channels covers positioning for later spider and bolt fixings.
The bolt connections are articulated (swivel or spherical), allowing the glass to flex and deflect under wind pressure without concentrating stress at the hole. This articulation is what prevents the glass from cracking at the fixing points and is a defining feature of the system.
For the connector at each drilled point, our guide compares routel bolts against standard fixings for point-supported glass, covering barrel sizes, shank types and when each suits the hole.
Core Components of the System
Every point-fixed system is built from a small set of precision hardware components:
- Spider fittings — the cast or machined stainless steel arm assemblies that connect pane corners. Two-arm, three-arm, and four-arm spiders serve edge, corner, and grid nodes. Browse spider fittings.
- Routel / countersunk bolts — the articulated bolts that pass through the glass. Countersunk routel fittings sit flush with the glass surface; spherical-head types allow the deflection needed under load.
- Tension rods and cables — the steel tension members that support the glass in rod- or cable-supported systems, held under prestress for stability. See tension rod & cable hardware.
- Glass fins — vertical laminated glass blades that provide lateral stability in all-glass systems.
- Embedded channels and base plates — cast-in or bolted anchors that connect the support structure to the building.
Three Main Structural Types
Depending on how the load is carried to the building, point-fixed systems split into three main types:
| System Type | Support Structure | Best For |
|---|---|---|
| Steel-supported (frame + spider) | Steel tubes, bars, or lattice behind the glass | Large flat facades, atriums, towers |
| Tension cable / rod system | Prestressed cables or rods | Very large spans, curved or inclined facades |
| All-glass (glass fin) system | Vertical glass fins | Full-transparency lobbies, showrooms |
Why Choose a Point-Fixed Glass Curtain Wall?
- Unobstructed views — no mullions or frames across the sightline; the largest possible glazed area.
- Aesthetic clarity — the minimalist, high-transparency look is a signature of modern architecture.
- Flexibility — suits flat, curved, inclined, and sculptural facades.
- Clean load path — loads transfer directly to the structure at defined points.
Where It Is Used
Point-fixed glazing is standard for hotel lobbies and atriums, airport terminals and train stations, corporate headquarters, high-end retail and showrooms, and feature walls in large commercial buildings — anywhere the goal is maximum transparency and a premium aesthetic.
Key Design Considerations
- Glass specification — thermally toughened (tempered) or laminated safety glass is required; thickness typically 10–19mm depending on span and wind load. Point-fixed panels are drilled, so glass must be fully tempered.
- Structural engineering — deflection and wind-load calculations determine spider spacing and support design; articulated fixings accommodate movement.
- Corrosion protection — stainless steel 304 for interior, 316 for coastal, poolside, and industrial exposure. See how hardware choice affects project cost.
- Thermal and acoustic performance — achieved through insulated glass units (IGU) rather than the frame, so specify glazing carefully.
Point-Fixed vs. Frame Curtain Wall
| Attribute | Point-Fixed | Frame (Stick/Unitized) |
|---|---|---|
| Framing | Minimal, behind glass | Visible aluminium mullions/transoms |
| Visibility | Maximum glazed area | Frame lines visible |
| Cost | Higher (drilled glass, precision hardware) | Lower per m² typically |
| Best application | Lobbies, atriums, prestige facades | Office towers, high-volume cladding |
Frequently Asked Questions
What is the difference between point-fixed and frameless?
Frameless is a general term for glazing without visible frames. Point-fixed is a specific frameless method in which the glass is bolted at discrete points by spider fittings and articulated bolts, transferring load to a rear structure.
Is point-fixed glass safe?
Yes. Panels are fully tempered (or laminated) safety glass, and the articulated bolt fixings are engineered to absorb deflection and wind load without concentrating stress. Systems are designed and load-tested to building codes.
Can point-fixed glazing be used on curved facades?
Yes. Because the support is independent of the glass shape, point-fixed systems work on flat, curved, inclined, and even sculptural facades, using the same spider and bolt hardware with custom glass.
Specify Your Point-Fixed System
Point-supported facades may be carried on glass fins or on spider fittings; our glass fin vs spider system guide walks through the choice, and our structural glazing systems guide sets out the wider system options.
When fins carry the facade, our structural glass fin design guide covers fin depth, fixing points and lateral stability for the glass support members.
If you are an architect, engineer, or contractor planning a point-fixed glass facade, contact Trilonum for spider fittings, routel bolts, tension rods, and embedded channels in stainless steel 304 and 316. We support volume orders and custom sizing for curtain wall projects.
For point-supported facades where embedment strength matters, our guide to cast-in anchor channels for curtain walls covers section profiles, anchor legs and specification checks.
