

 Français
 Русский
 Español
When a facade brief calls for maximum transparency, the glass fin vs spider system decision shapes everything from structural engineering to hardware cost. Both deliver the clean, open look architects want from point-supported glass, but they work in fundamentally different ways. This guide compares the two systems for contractors, engineers and facade specifiers deciding what to put on the drawing.
In short: glass fin systems stiffen the facade with vertical glass fins that act as structural members, while spider systems transfer loads at discrete points through stainless steel spiders bolted to the glass, usually braced by tension rods or cables. The right choice depends on spans, loads, sightlines and budget — not on fashion. For a broader view of the options, start with our point-supported systems range and the overview of point-fixed glass curtain walls.
How Point-Supported Facades Work
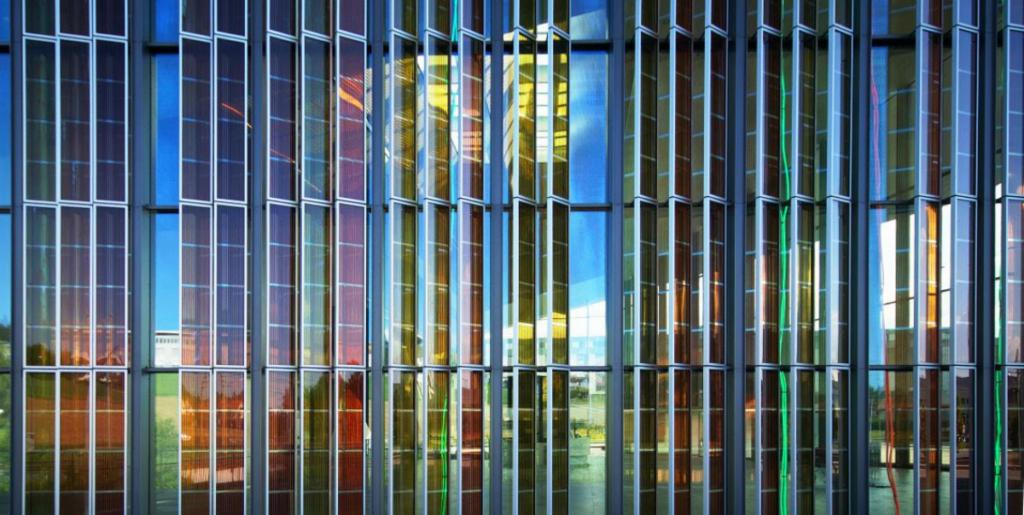
A point-supported facade carries the glass panels without a continuous metal mullion grid. Wind load travels from the panel into discrete fixings, then into the supporting structure — a steel frame, concrete edge, or a tension system. Because the connections are points rather than full frames, the facade reads as pure glass, and the fixings themselves become a deliberate part of the design language.
This transparent point approach is widely used on retail fronts; our point-supported retail glazing case study walks through a showroom installation.
Glass Fin Systems: Structure and Aesthetics
In a glass fin system, vertical fins of structural glass stand perpendicular to the facade, fixed at the base and often at the top, and the facade panels are connected to the fins along their edges. The fins act like glass mullions: they take the wind load from the panels and carry it down to the structure, removing the need for aluminium mullions behind the glass.
For sizing those glass support members, our structural glass fin design guide sets out fin thickness, span, base restraint and edge finishing.
The result is a facade with outstanding transparency — the only vertical lines are the fins themselves, which designers often light or tint deliberately. Fins also suit tall panels and high wind loads because the load path is continuous along the panel edge. Connections between panels and fins use stainless fittings and point fixings, sized to the project load case using the supplier’s data.
Spider Systems: Point Fixing at Its Most Flexible
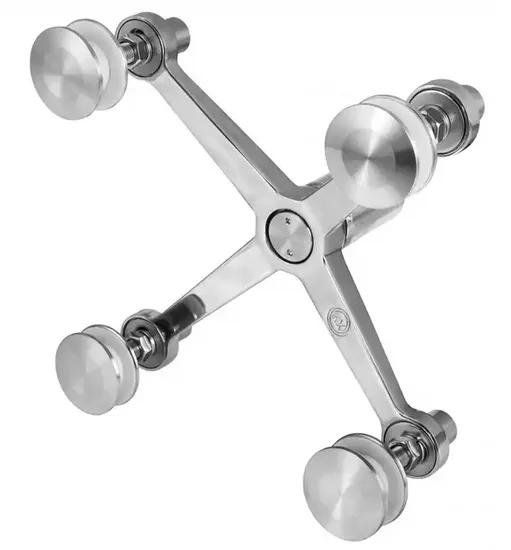
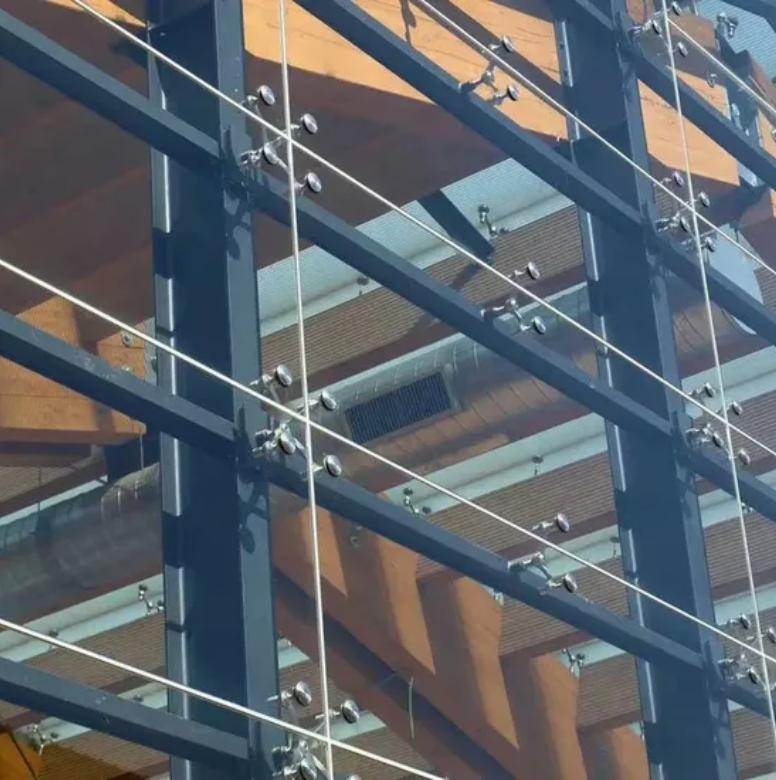
Spider systems hold each glass panel at a small number of points — usually four corners or four edges — through stainless steel spiders bolted to the glass with point fittings. The spiders are mounted on a steel subframe or, most commonly, on tension rods or cables that run across the facade, keeping the support structure visually light.
At each spider connection, our comparison of routel bolts vs standard fixings helps match the point connector to the drilled panel.
Because the glass is fixed at points, panels can be arranged in flush, coplanar planes — ideal for flat facades where the architect wants no protruding frames. The hardware is compact and the jointing pattern is highly flexible, which makes spider systems popular for atria, showrooms and retail frontages. Load transfer and fitting geometry follow the spider manufacturer’s engineering data, and our guide to spider fitting dimensions and load capacity covers the sizing basics.
Glass Fin vs Spider: Side-by-Side Comparison
| Criteria | Glass Fin System | Spider System |
|---|---|---|
| Structural principle | Vertical glass fins act as load-bearing mullions | Point fixings transfer load to spiders and tension rods/cables |
| Transparency | Very high; fins visible as vertical glass lines | Very high; minimal hardware at connection points |
| Large panels / tall spans | Strong load path along panel edge; suits tall panels | Suits large coplanar panels with engineered point fixings and bracing |
| Main cost drivers | Structural glass volume and fin fabrication | Hardware volume, steel subframe or tension system |
| Installation | Fin erection and edge connections need precision | Point fixing layout and tensioning need precision |
| Typical applications | Entrance halls, atria, flagship retail | Facades, atria, canopies, feature walls |
How to Choose: Decision Criteria
Spans and loads. If the facade has tall panels or high wind loads, a glass fin system gives a continuous, robust load path. For large coplanar planes with moderate spans, a spider system with tension bracing is usually the cleaner engineering answer.
Aesthetics. Decide whether vertical glass fins are part of the design or a distraction. Fins read as structure; spiders disappear at the joint. Some projects deliberately combine both — fins behind, spiders at panel corners.
Budget. Fins add structural glass cost; spiders add hardware and steelwork. For smaller facades the hardware quantity can be modest; for large spans the fin’s glass volume can outweigh the fitting count. Price the facade both ways using supplier data before committing.
To build that comparison on real numbers, see our breakdown of point-supported facade cost across hardware, steelwork and glass.
Explore the point-supported systems range to compare spider fittings, fin clamps and tension rod and cable hardware side by side.
Structural and Installation Considerations
Both systems require glass that is safe for structural use. Point-fixed glass needs toughened panels where holes are drilled; fins are typically toughened, and toughened-laminated where high loads or spliced multi-storey fins demand it. Edge and hole detailing follow the glass processor’s and hardware supplier’s data — countersunk point fixings, edge distances and gasket material all matter.
On site, the critical work is geometry: fin plumb and alignment, or spider bolt pattern and tension rod pre-load. Fixings are stainless steel — 304 for most inland projects, 316 for coastal and aggressive environments — and every torque value comes from the supplier, never from feel. Allow for thermal movement at panel joints, and confirm tolerances with the facade engineer before fabrication.
For the market context behind this transparent approach, our 2026 facade trends roundup shows how point-supported and fin systems fit current BIPV and unitised shifts.
Glass Fin vs Spider System FAQ
Which system is structurally stronger? Neither is inherently stronger — it depends on the engineered design. Fins provide a continuous member along the panel edge; spiders rely on point fixings plus their supporting steelwork. Both can meet high load cases when sized with supplier engineering data.
Can spider systems carry large glass panels? Yes. Large coplanar panels are a classic spider application, provided the point-fixing pattern, glass thickness and bracing are engineered for the project’s wind load.
Which is cheaper: glass fin or spider? It depends on scale. Fins increase structural glass volume; spiders increase hardware and steelwork. On long, tall facades fin systems are often competitive; on smaller feature walls the hardware approach can be lighter. Price both ways for the actual project.
Do both systems need holes in the glass? Point-fixed connections drill holes in the glass; fin systems may also use drilled fixings or edge clamps depending on the connection detail. Hole patterns follow the hardware manufacturer’s specifications.
Can fins and spiders be combined? Yes — fin-supported facades often use spider fittings to connect panels to the fins. Many flagship projects use this hybrid to combine deep transparency with a clean joint pattern.
What hardware finish is standard? Satin or mirror-polished stainless steel, with 304 or 316 grade depending on the environment. Confirm the grade and finish with the supplier against the project location.
Weighing both systems for a project? Send the facade drawings to our team and we will recommend the hardware package for either route — talk to Trilonum about your point-supported facade.
