


 Français
 Русский
 Español
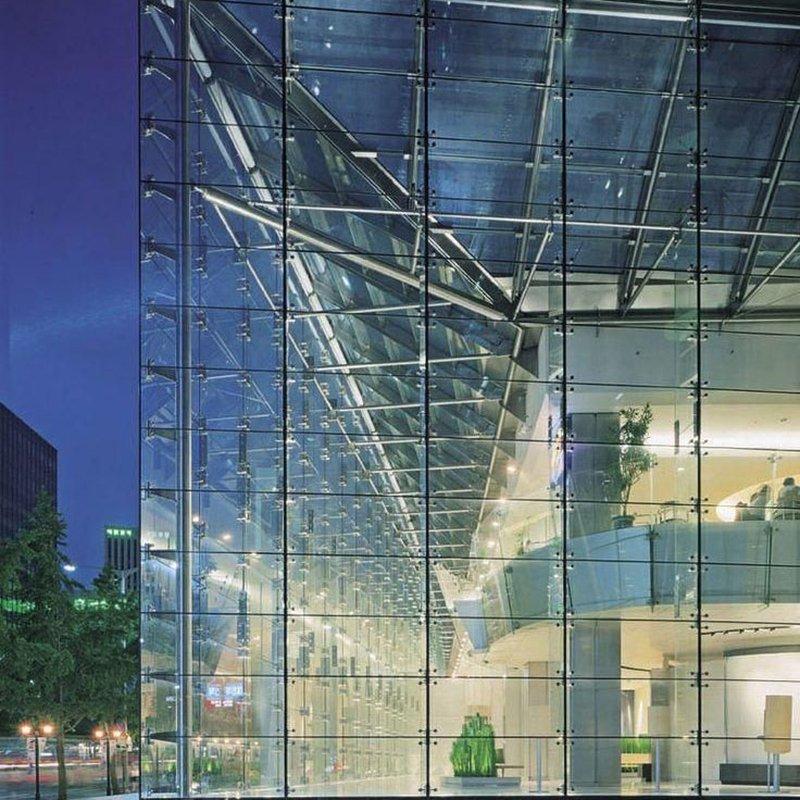
This point supported retail glazing case study traces a representative street-level retail project: a ground-floor storefront, entrance lobby and internal atrium where the tenant wanted merchandise visible from the street with as little frame as possible. It is a typical, illustrative example — no real project name, city, brand, area, price or timeline figures are claimed; reuse the decision logic, not copy one outcome.
The brief was transparency first: passersby should read the display through nearly unbroken glass, while the landlord still needed weathertightness, code-compliant fire separation and a maintainable facade. Every fitting comes from our point-supported systems range, and the choices below apply elsewhere.
Project Background: A Typical Street-Level Retail Frontage
Picture a ground-floor retail unit opening into a double-height lobby, with a glazed atrium deeper inside. The frontage carries large display panels; the lobby connects the shop floor to circulation; the atrium separates tenant zones while letting daylight reach the back. Each uses glass for display, wayfinding or daylight, but wants the support structure to disappear rather than read as a metal grid.
The existing building was a concrete frame with steel edge members. The tenant rejected a heavy aluminium grid dividing the windows; the landlord wanted clear service paths instead of locking future changes behind fixed framing, so the team moved toward point-supported glazing.
Design Challenges the Project Had to Solve
Four constraints shaped the design:
- Uninterrupted spans. Large panel runs meant glass and fixings carried wind load without intermediate mullions breaking the view.
- Thermal performance. Single-skin glass cannot meet energy requirements, so insulated units or coatings were specified without hiding the point-fixing detail.
- Wind pressure and suction. Exposed street corners and the lobby’s upper edge take positive and negative wind load; fixing patterns and glass thickness were sized to the project wind calculation with supplier data.
- Fire and safety. Egress routes, fire-rated separation and impact protection were respected; fixings moved wherever fire doors, signage and sprinkler runs crossed the glass.
Point-Supported vs Traditional Framing
A framed curtain wall would have been the default: aluminium mullions carry every panel and seals run along every joint, which most glazing crews install easily. Here the grid worked against the display brief — it divided the windows visually and fixed the tenant layout.
Point-supported glazing holds panels at discrete points: spiders bolt through drilled holes or clamp at panel edges, and load travels into a concealed subframe, tension rods or concrete. Choosing glass fins, spiders or hybrids is covered in our guide to the glass fin vs spider system; a spider pattern on a concealed subframe gave the clearest plane with adjustable joints.
| Criteria | Traditional Framed Wall | Point-Supported Spider Facade |
|---|---|---|
| Visual effect | Mullion grid divides the glass | Nearly uninterrupted plane; fittings at joints |
| Load path | Panels captured in frames | Point fixings transfer load to substructure |
| Flexibility | Fixed grid; changes rebuild framing | Panels replaced or moved at points |
| Material volume | Profiles and gaskets at every joint | Fewer profiles; more hardware per point |
| Precision | Tolerances absorbed by profiles | Anchor positions and gaps set accurately |
Hardware Choices: Spider Fittings and Anchorage
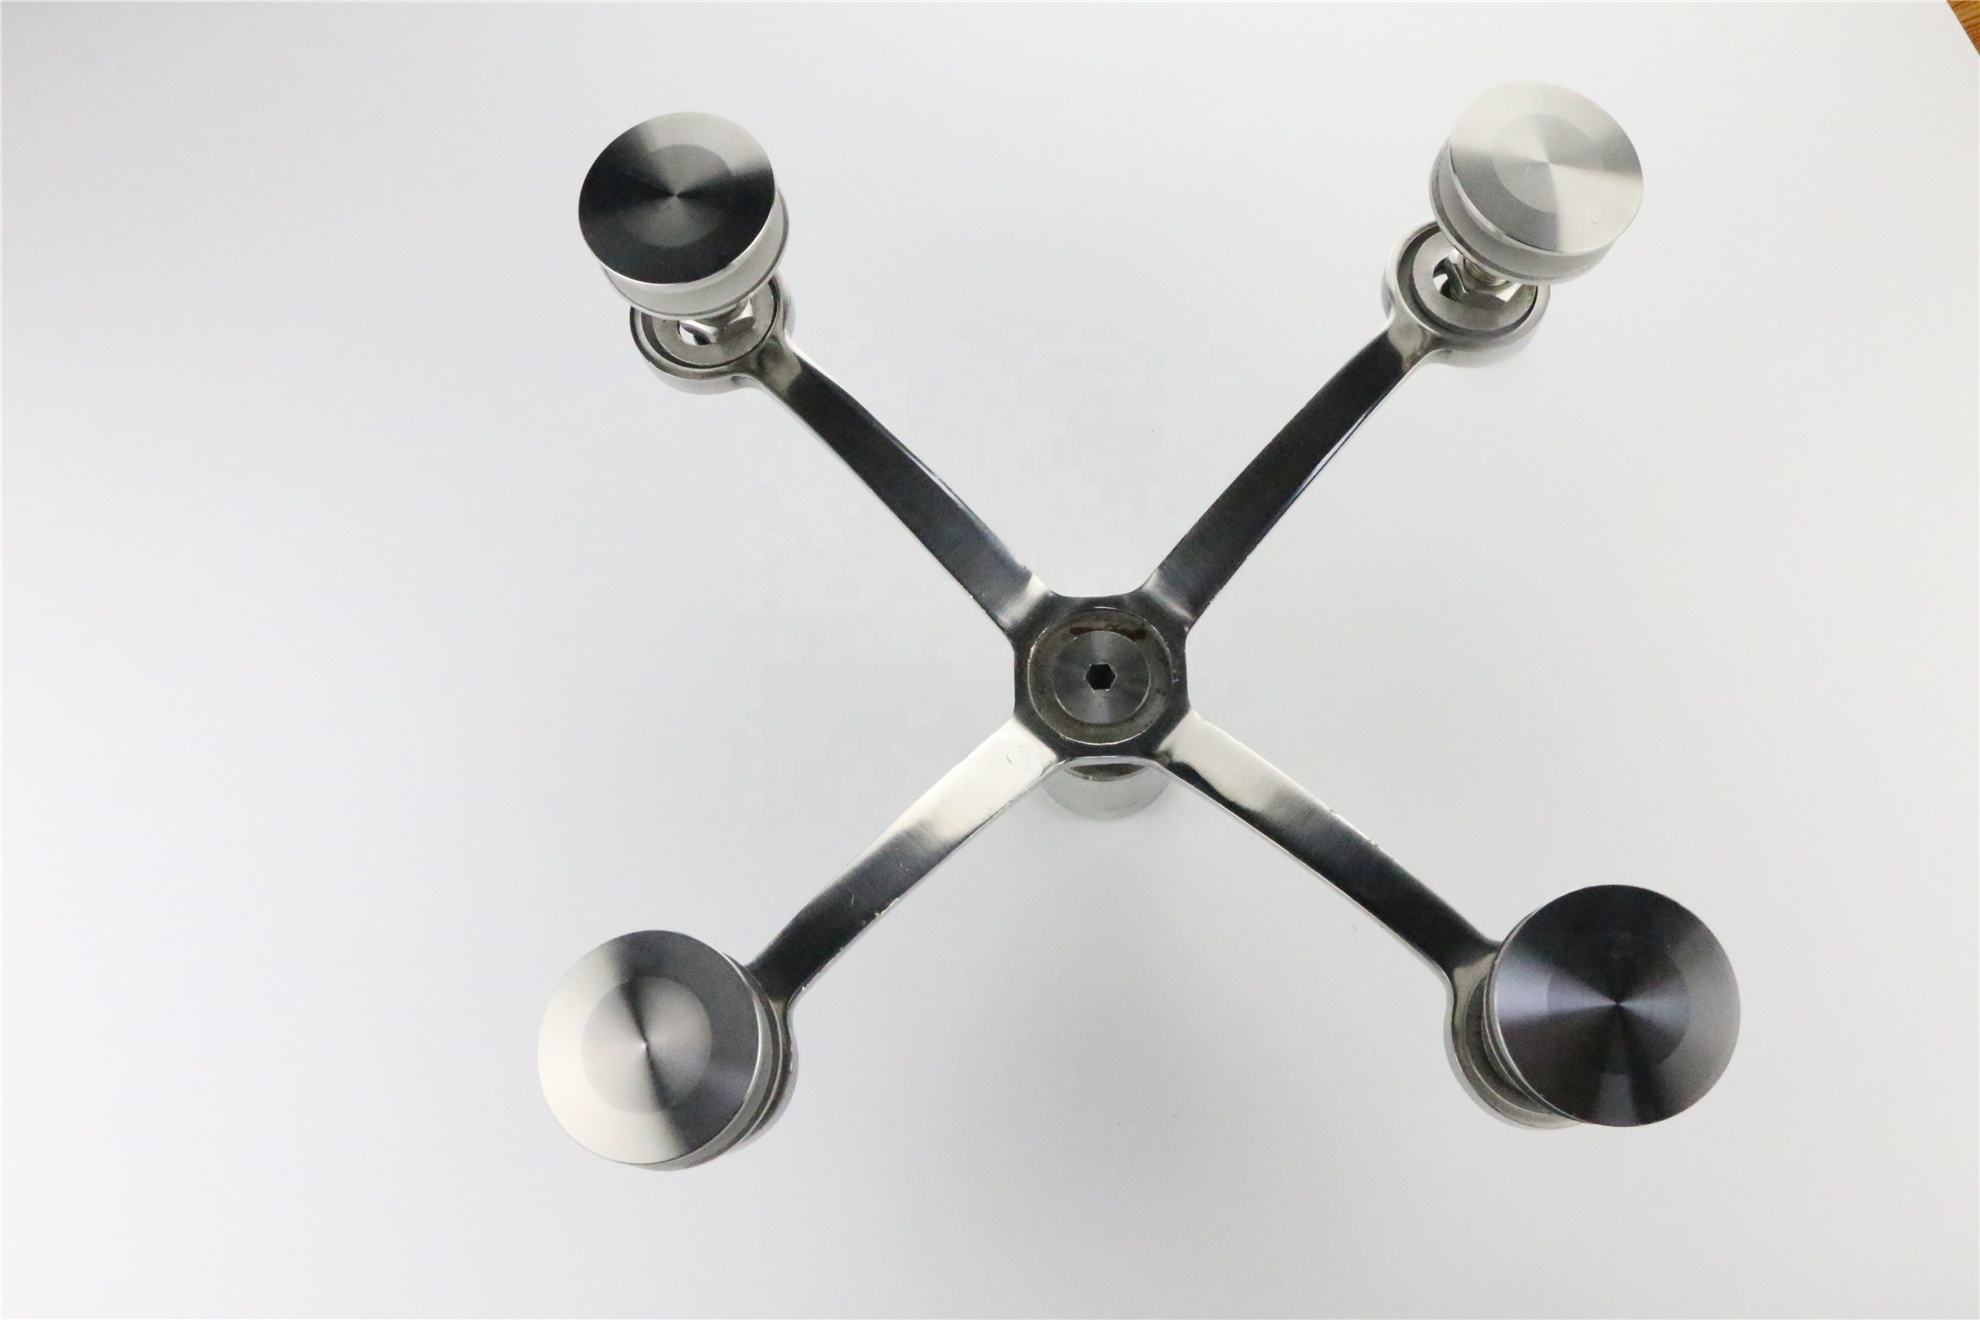
The spiders were stainless steel — 304 grade for this inland site, sized to the engineered load case, with gaskets at every metal-to-glass contact. The key choice was anchorage: where the subframe met fresh concrete, cast-in channels set during the pour gave adjustment room without drilling afterwards; retrofits used chemical or expansion anchors sized to the supplier’s data. Our note on the cast-in anchor channel for curtain walls explains why channels save time versus post-drilled holes.
Implementation: Sequence, Tolerances and Coordination
The package went up in a fixed order so later trades could not disturb set fixings:
- Survey and setting-out. Record structural line, levels and concrete conditions; map spider positions against panel joints, fire doors and service runs.
- Set anchors and channels first. Bed channels or chemical anchors to grade, confirm pull-out suitability, and leave adjustment open instead of tightening early.
- Erect the concealed support. Fix steelwork or tension bracing plumb against a laser level before spiders are fitted.
- Fit spider bodies with gaskets. Mount fittings at marked points, hand-tight only, isolating glass from metal.
- Install panels on setting pads. Lower toughened — or toughened-laminated where required — units onto neoprene pads; never let glass bear on steel.
- Balance and torque. Adjust gaps and plumb line, then torque each fixing to the supplier’s value: over-torque cracks glass, under-torque leaves it loose under wind.
- Seal and inspect. Complete joint sealing, check weathertightness, and walk the elevation with the engineer before snagging.
Coordination mattered as much as sequence: concrete crew, steel fabricator, glazing subcontractor and M&E team shared one schedule. Anchor positions had to be agreed before the slab set, because moving a channel afterwards means drilling finished concrete.
Working up a similar elevation? Compare the budget drivers in our point-supported facade cost guide before finalising the hardware schedule.
Results: Transparency, Cost Efficiency and Upkeep
- Transparency. The display plane reads as near-continuous glass; passersby see merchandise without a mullion grid.
- Cost efficiency. Fewer profiles and simplified joints cut material volume; the trade-off was tighter engineering and more on-site adjustment.
- Maintenance. Stainless spiders have few moving parts; periodic checks of gaskets, tightness and seals keep the elevation serviceable; no painted frame needs recoating.
- Flexibility. Point-fixed panels, rather than captured in a frame, can be replaced or moved later without rebuilding the grid.
Lessons That Carry to Any Similar Retail Project
- Decide the system against load and sightline first; aesthetics follow engineering.
- Lock anchor positions before concrete pours; cast-in channels save the most time while the structure is open.
- Size glass and fittings to the wind calculation using supplier data — never estimate on site.
- Isolate every glass-to-metal point with gaskets and pads; hard contact causes stress cracks later.
- Coordinate with fire, signage and M&E early; late changes to drilled holes are expensive.
Point Supported Retail Glazing Case Study FAQ
What does a point supported retail glazing case study cover? A typical storefront or lobby project from brief and challenges through hardware, installation and results. This example is illustrative, so the logic transfers elsewhere.
Can point-supported glazing replace a framed storefront? Yes, for display zones where uninterrupted sightlines matter. A framed wall remains practical where frequent panel replacement dominates; the two can be combined.
Are spider fittings suitable for tall retail facades? They can be, if the fixing pattern, glass thickness and bracing are engineered for the wind load. Tall elevations must be sized with supplier load data.
How are point-fixed panels anchored in concrete? Cast-in channels set during the pour allow later adjustment; chemical or expansion anchors suit retrofits. Edge distances and torque follow product data.
What glass type is used? Toughened glass for drilled fixings, toughened-laminated where high loads or breakage safety applies; insulated units for thermal performance. Confirm the spec with the engineer.
How much maintenance does a spider facade need? Periodic checks of gaskets, tightness and seals, plus occasional cleaning of stainless hardware. Neglected gaskets let moisture sit against glass and metal.
Planning a point-supported retail elevation? Send the drawings to our team and we will assemble a hardware schedule with spiders, channels and anchors sized to the load case — get a quotation from Trilonum.
