


 Français
 Русский
 Español
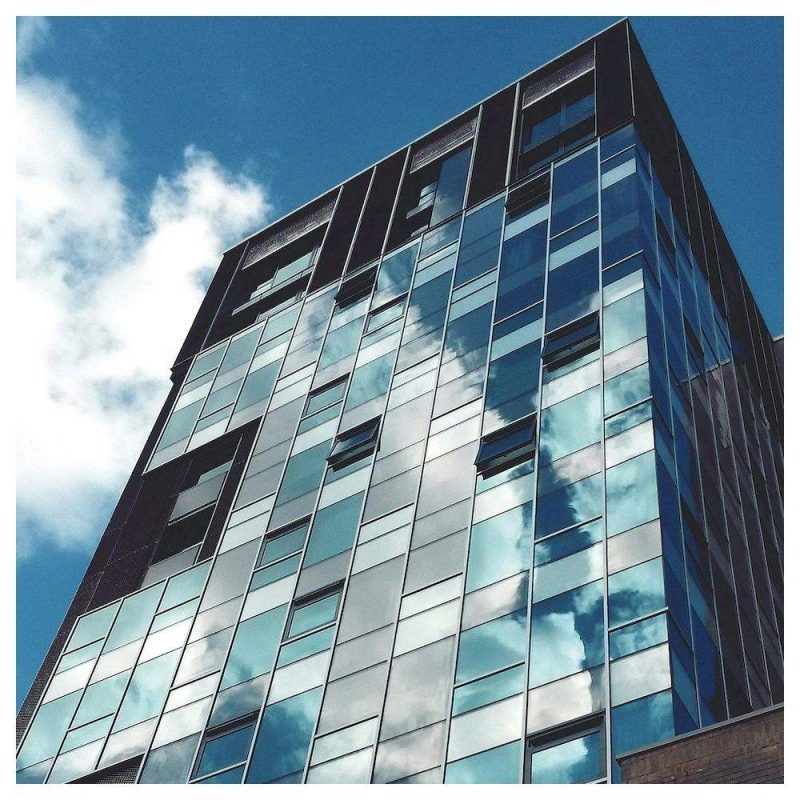
Structural glazing systems turn glass from a passive infill panel into an engineered facade element. These assemblies carry wind pressure, panel weight and building movement through the glass itself into a supporting frame, steel substructure or bracing network, while reading as one transparent skin. This guide walks contractors, engineers and specifiers through the main family of systems, how each carries its load, where each performs best, and the hardware decisions that lock the design in.
Choosing between them starts with understanding which member actually carries the load. For a first pass, review our curtain wall systems overview; if your brief is a ground-floor shopfront rather than a multi-storey envelope, our comparison of curtain wall vs storefront clarifies why they are not interchangeable.
To place the system choice in the current market, our 2026 facade trends roundup maps where structural glazing is heading on BIPV, unitisation and fire rules.
How Structural Glazing Works: Follow the Load Path
Every system solves the same physics problem: wind pushes and pulls on the outer surface, that force travels from the glass pane into its connections, then into the frame or support, and finally into the building slabs. The glass is the weather and visual layer; the load path defines the system type. Force entering through a continuous aluminium frame gives a framed curtain wall; through discrete stainless fixings, a point-supported facade; through an adhesive seal, structural silicone glazing.
Two requirements run through all of them. First, the system must allow the building to move — wind deflection, floor-leveling tolerances, thermal expansion — without stressing the glass at a point. Second, glass must never bear rigidly against hard metal without a gasket, setting block or isolation pad, because direct contact points are the classic origin of edge cracks.
The Main Types of Structural Glazing Systems
Stick-Built (Stick) Curtain Wall
In a stick system, aluminium mullions and transoms are assembled on site piece by piece, then glazed with individual glass units bedded in with gaskets or pressure plates. The aluminium grid carries wind load back to the slab anchors; the glass acts as the weather layer within the captured frame. Stick construction is flexible on site, economical for lower-rise and irregular elevations, and easy to repair panel by panel. Its trade-off: assembly happens at height, so quality depends on the crew rather than a factory line.
Unitised (Unitized) Curtain Wall
A unitised system is fabricated and glazed in the factory as complete modular panels — usually one storey high by one or two bays wide — then hoisted into position on site. Most assembly happens under controlled factory conditions, improving sealing consistency and cutting on-site time on tall buildings. Because panels arrive pre-glazed, crane access and lifting sequence become critical. Unitised facades suit high-rise projects where speed and repeatability outweigh bespoke adjustment.
Point-Supported Glazing: Spider, Fin and Tension Systems
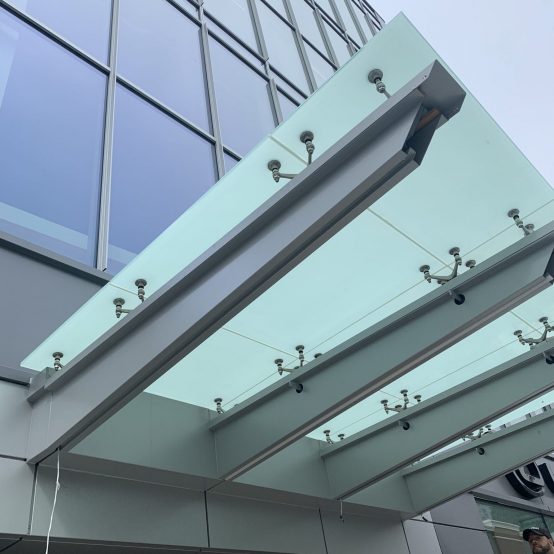
Point-supported glazing removes the continuous mullion grid and holds each toughened panel at discrete points. The common arrangement uses stainless steel spider fittings bolted through holes in the glass; the spiders anchor to a steel subframe or to tension rods and cables that brace the facade. A glass fin variant uses vertical structural glass fins as the load-carrying members. Because load enters at each fixing point, the hole pattern, fitting geometry and bracing are engineered together. Our guide to point-fixed glass curtain walls covers this family in more detail.
Structural Silicone Glazing (SSG)
Structural silicone glazing bonds the glass unit to the aluminium frame with a continuously cured structural sealant instead of a mechanical pressure plate. The silicone itself becomes part of the load path, transferring wind load from glass to frame along the bond line, and the capture hardware disappears behind the glass for a smooth, hidden-look exterior. Its constraints are strict: bond width and depth follow an approved sealant program, the frame must be primed and cleaned, and the assembly cures under controlled conditions before it sees load.
All-Glass (Frameless) Curtain Wall
An all-glass system uses glass as the supporting member too: glass fins, edge beams and structural point fittings carry the facade with almost no visible metal. It delivers maximum transparency for entrance halls, atria and feature elevations, but concentrates engineering into the glass itself — toughened or toughened-laminated panels, precise edge finishing, joints sized for movement. Tolerances and alignment are unforgiving.
The fin members themselves demand careful sizing; our structural glass fin design guide covers load path, base fixing and movement joints for these all-glass supports.
System Comparison at a Glance
| System | Load path | Look | Best suited to | Main trade-off |
|---|---|---|---|---|
| Stick curtain wall | Aluminium mullions and transoms on site | Visible aluminium grid | Low-to-mid rise, irregular elevations | Quality depends on on-site crew |
| Unitised curtain wall | Factory modules hoisted into place | Clean modular grid | High-rise, repeatable elevations | Needs crane access and tight lifting sequence |
| Point-supported (spider/fin/tension) | Discrete stainless fixings to steel or bracing | Very high; hardware visible as detail | Atria, entrances, showrooms, canopies | Engineered hole pattern and bracing required |
| Structural silicone glazing (SSG) | Cured sealant bond transfers load to frame | Smooth, hidden-capture exterior | Premium smooth, concealed-look facades | Strict sealant design, priming and cure |
| All-glass (frameless) | Glass fins and point fittings act as structure | Maximum transparency | Iconic atria, lobby feature walls | Unforgiving tolerances, glass cost |
Design Considerations for Every System
Wind Load and the Load Path
Start from the wind pressure for the building’s location and height, set by the project engineer’s calculations, rather than picking a system by appearance. Each system routes that pressure cleanly: frame systems into mullions and slab anchors; point-supported systems into spiders, fins or tension bracing; SSG through the sealant bond. Excessive deflection can strain seals, crack joints or create visible distortion, so size glass, fixings and support against the engineer’s load case using the supplier’s engineering data rather than estimates.
Glass Selection and Connections
Glazing for structural use is almost always toughened or toughened-laminated safety glass, with laminated construction preferred where breakage retention matters — canopies, atria and public zones where falling glass would be hazardous. Holes drilled for spider fixings go through toughened panels processed before tempering, following the manufacturer’s minimum edge-distance and hole-size rules. On the connection side, point fittings need soft isolators between stainless steel and glass; channels need setting blocks and gaskets; SSG joints need designed bond dimensions. Adjustable anchors and movement joints absorb frame tolerances while leaving room for thermal movement.
Materials and Environment
Exposed stainless hardware is typically 304 grade for inland projects and 316 grade for coastal, pool or chemically aggressive environments. Sealants and gaskets must be compatible with the glass and frame to avoid staining or bond failure. Confirm every material grade against the project location with the supplier.
Working With Your Supplier: Building the Hardware Schedule
Once the engineer has fixed the system type and load case, a clear hardware schedule prevents mismatched fixings on site. Before requesting a quotation, gather: elevation drawings and panel schedule, supporting structure type (concrete, steel or composite), design wind load, glass thickness and fixing pattern, and environmental grade. A complete schedule lists spider fittings or clamps, standoffs and bolts, tension rods or cables where used, anchors and brackets, gaskets, isolation pads and finishes, checked against the drawings. For long-term upkeep, our glass curtain wall maintenance guide covers inspection, seal care and hardware checks after installation.
Send us your elevation drawings and panel schedule, and our team will assemble a hardware package matched to whichever system you specify — contact Trilonum for a hardware schedule quotation.
Structural Glazing Systems FAQ
What is the difference between a curtain wall and structural glazing? A curtain wall is the non-load-bearing exterior envelope hung from the structure; structural glazing systems are the engineered assemblies — framed, point-supported, bonded or all-glass — that carry wind and movement through the glazing into the support.
Which system is cheapest: stick or unitised? It depends on scale and programme. Stick systems usually cost less on material and logistics for lower-rise or irregular work; unitised systems earn their premium through faster erection and factory quality control on tall buildings. Price both against your programme.
Can I mix spider fittings with a framed curtain wall? Yes, hybrids are common — a stick-framed elevation with a point-supported feature bay or canopy, for example. Each zone still needs its own engineered load path, and the transition must be designed explicitly.
Why is structural silicone glazing not done on site? Structural silicone depends on a clean, primed, controlled bond that cures before load; site conditions make consistent bond quality hard to guarantee. Most SSG units are fabricated and cured in the factory, with bond width and depth set by the sealant program.
What glass type do point-supported facades require? Toughened safety glass for drilled panels, and toughened-laminated glass where breakage retention matters — canopies, atria and public zones. Hole pattern and edge distances follow the fitting manufacturer’s data.
Which stainless grade should the fittings be? 304 covers most inland applications; 316 is safer for coastal exposure, pools and aggressive chemical environments. Confirm the grade with the supplier against the project location before ordering.
Specifying a structural glazing system for an upcoming facade? Share your drawings, panel schedule and load case with our team, and we will recommend the fittings, anchors and bracing hardware sized to your system — get in touch with Trilonum today.
