
 Français
 Русский
 Español
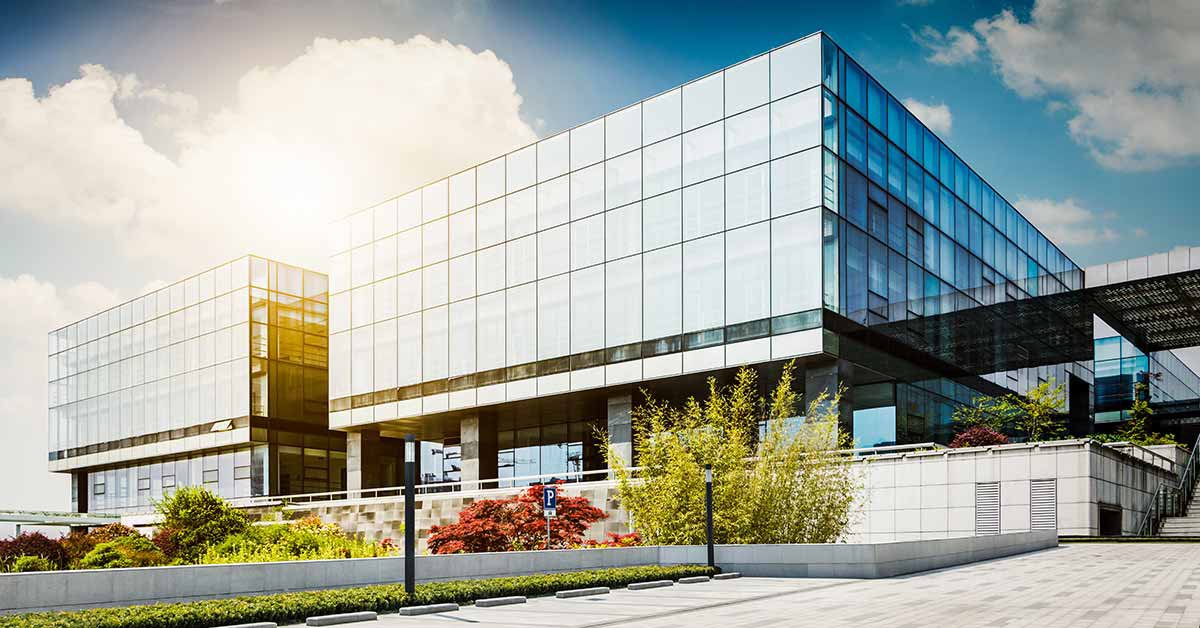
The 2026 facade trends shaping building exteriors this year are less about one new look and more about three converging pressures: glass that performs, materials that account for carbon, and rules that energy and fire compliance both have to satisfy. For architects, facade contractors and hardware buyers, the question is no longer what style sells but what gets specified under tighter performance and documentation rules. This update looks across the whole building skin — not only the curtain wall — and explains what each trend changes at the fixing point.
Where this overview covers the exterior as a whole, our companion piece takes a deeper view of the curtain wall industry trends for 2026, including unitised assembly, solar-integrated glass and smart facades. Read both together for the full picture.
Larger, High-Performance Glass Sets the Agenda
The first visible trend in the 2026 facade trends conversation is scale. Specifiers push toward larger single panels and fewer visible joints, because big clear sheets give the uninterrupted look most commercial projects still want. Bigger glass, however, carries more weight and bends more under wind, so the fixings and supporting structure behind it have to grow with the panel rather than stay generic.
Performance, not just size, drives the specification. Low-emissivity (low-e) coatings, multiple glazing layers, argon-filled cavities and thermally broken framing are becoming the default rather than the premium option, especially in cold or strongly sunlit regions. The goal is a skin that admits daylight while controlling heat loss in winter and solar gain in summer. From a hardware standpoint, heavier thermally sealed units change the load path, so brackets, standoffs and anchors must be sized to the actual panel weight and wind case using the supplier’s engineering data.
Structural Glass Moves from Feature Detail to Standard
Structural glazing — where glass acts as a load-bearing element rather than merely filling a frame — continues to move from atrium showpiece to everyday specification. Fin walls, point-supported planes and laminated structural panels appear on entrances, feature elevations and retail frontages more often each year. Our structural glazing systems guide breaks down the common system families and their load paths.
Within that shift, the choice between a glass fin system and a spider-supported plane is decided by spans, sightlines and budget rather than trend alone. Our side-by-side look at the glass fin vs spider system comparison explains how each carries wind load and where each costs more. Both rely on stainless point fixings, gaskets and edge details that must match the engineered glass spec.
Low Carbon: Embodied Carbon, Recycled Metal and EPDs
Sustainability has moved from proposal-stage wording to procurement paperwork. Buyers and consultants increasingly ask about embodied carbon — the carbon released to make the framing, panels and fixings — rather than only the energy the building saves once occupied.
- Recycled aluminium and stainless steel. Framing and hardware with a higher recycled content reduce upfront carbon without changing performance. Grade matters: 304 stainless suits most inland projects, while 316 is the conservative choice for coastal, poolside and chemically aggressive environments.
- Local sourcing. Specifiers shorten supply chains to cut transport carbon, favouring fabricators able to supply documented material close to site.
- Environmental Product Declarations (EPDs). Verified third-party product data sheets are increasingly requested alongside drawings; suppliers without documented carbon data can lose a tender regardless of price.
The practical takeaway: ask suppliers for material grade, recycled content and available documentation early, because these questions now appear at selection rather than after award.
Regulation Update: Energy Codes and Fire Rules Tighten
The regulatory backdrop behind the 2026 facade trends moves in one direction: stricter. Across the European Union, North America and Australia, energy performance requirements for building skins are raised in successive code cycles, pushing better insulation, tighter air leakage and careful solar control into baseline designs. Treat exact values as the responsibility of the local code and facade engineer, since thresholds vary by region and building class.
Fire performance is the second tightening front. After high-profile facade fires in recent years, authorities in Europe, North America and Australia have paid closer attention to how cladding, backing and fixing systems behave in a fire, and to fire-rated or fire-resistant glass where code requires it. Rather than quoting specific clauses, confirm the required fire classification of every component against the applicable local regulation and keep the documentation on file for inspection.
Hardware implication: fixings must survive both the engineered load case and the compliance case. Select anchors, spiders and brackets from suppliers who can provide the technical and material documentation a code review asks for, rather than from a price list alone.
Connections and Construction: Point Support and Factory Assembly
The way facades are put together is changing as well. On one side, point-supported systems let glass read as a nearly uninterrupted plane, held by discrete stainless fixings instead of a heavy mullion grid. Spiders, standoffs, tension rods and cables make up the hardware used on these facades, and every fixing pattern follows the project’s wind and panel load calculations.
On the construction side, factory-fabricated modular panels continue to replace fully site-built assemblies on larger jobs. Preassembling units off site cuts on-site labour and improves consistency, but it also raises the bar for tolerances: hardware must suit repeatable panel dimensions and align when units stack, with little room for last-minute adjustment on the scaffold.
Planning a facade around these 2026 trends? Match every fixing to the engineered load case before procurement, and check the point-supported systems range for spiders, standoffs and tension hardware.
2026 Facade Trends FAQ
What are the main 2026 facade trends? Larger high-performance glass, structural glazing moving into mainstream specs, stronger low-carbon and embodied-carbon requirements, tighter energy and fire regulation, and a split between point-supported transparent planes and factory-modular assembly.
Does bigger glass change the hardware specification? Yes. Heavier, thicker, thermally sealed panels carry more weight and deflect more under wind, so fixings, brackets and anchors must be sized to panel weight and wind load using supplier engineering data rather than standard parts.
Why do buyers now ask for EPDs and recycled content? Because embodied carbon is evaluated at procurement, not just operating energy. Verified product data and a documented recycled share are increasingly required to win tender, especially on public and large commercial projects.
Are facade fire rules changing in every region? Directionally, Europe, North America and Australia are tightening fire performance expectations for cladding and glazing, but exact classification and fire-rated glass use differ by code. Confirm requirements with the local authority and facade engineer rather than applying one region’s rule everywhere.
Point-supported or modular: which fits a 2026 project? It depends on the design goal. Point support suits maximum transparency and feature planes; modular assembly suits schedule speed and repeatability on large elevations. Many projects combine both across different faces.
Which stainless grade should facade hardware be? 304 stainless for most inland commercial projects; 316 for coastal, marine and aggressive environments. Confirm the grade with the supplier against the project location before ordering.
Need a hardware schedule that matches your 2026 facade — fixings sized to the load case, materials with the documentation your reviewer will expect? Contact the Trilonum team with your drawings and we will assemble the specification.
