


 Français
 Русский
 Español
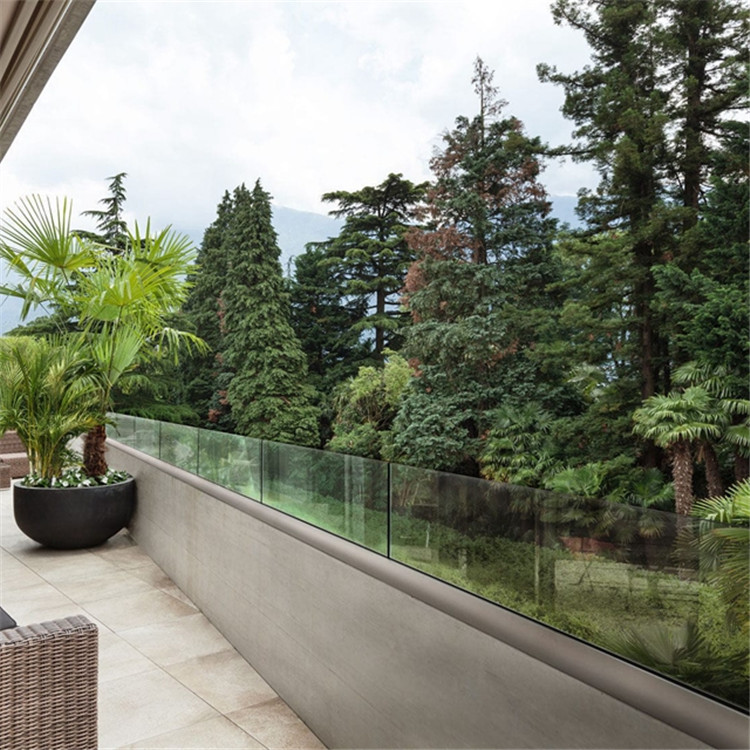
Specifying frameless glass railing systems for a terrace, staircase or interior balustrade begins with the mounting method: how the glass is held, how load reaches the structure, how visible the hardware is, and the cost. Two families dominate: U-channel (base shoe) systems, where glass slides into a continuous fixed channel, and clamp systems, where glass is gripped at discrete points by base clamps, side clamps or spigots. This guide compares the two for contractors, engineers and specifiers.
In short: U-channel hides the fixing in a continuous base track and reads as a clean glass line; clamps leave the panel edge exposed and carry load through visible stainless fixings. The choice depends on sightline, substrate, tolerance, load path and budget. Browse our railing & balustrade hardware range and our overview of glass balustrade systems.
How U-Channel Systems Work
In a U-channel (base shoe) system, a continuous aluminium or stainless track runs along the deck edge, parapet, stair stringer or slab. Each panel’s bottom edge drops into the slot, cradled by rubber gaskets on both sides, and locks with set screws, silicone bedding or wedges; the channel bolts or bonds to the substrate. Load travels continuously from glass through gaskets into the channel and along the track into frequent anchors, so the panel is supported evenly rather than at isolated points, suiting taller panels and firm-feeling runs. Only a narrow lip shows, giving the most minimal, floating look; the channel is plumbed first, panels drop in, and adjustment happens mainly at channel level.
How Clamp Systems Work
Clamp systems grip the glass at discrete points rather than along a track. Three types are common: base clamps or spigots that bolt up through the deck or tread; side clamps fixed to a wall, post or stringer; and small edge clamps that join or locate panels. Each jaw carries a rubber liner between metal and glass, and the bolt pattern spreads load into the fixing point.
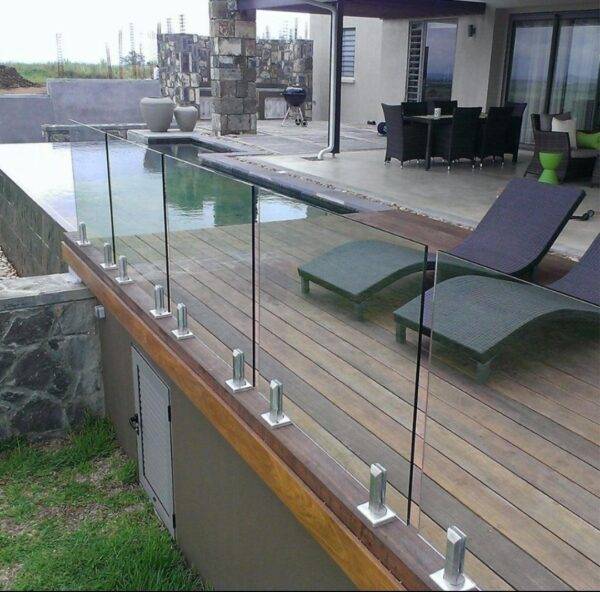
Load leaves the glass at each clamp, passes through jaw and liner, and transfers into the anchor — a through-bolt into timber, a bolt into steel, or an expansion or chemical anchor into concrete. Because support is localised, panel thickness and clamp spacing must be engineered against the barrier and wind load using the supplier’s data. Exposed spigots and clamps become a lighter architectural element, common on pool fencing, decks and feature edges. Fixings are set after measurements, panels are removed individually, and adjustable jaws fine-tune plumb; the trade-off is point drilling, per-substrate anchors, and torque control, since over-tightening can crack the glass. Our article on types of glass railing clamps breaks the families down.
U-Channel vs Clamp: Side-by-Side Comparison
| Criteria | U-Channel (Base Shoe) | Clamp / Spigot System |
|---|---|---|
| Principle | Glass edge in a continuous track; load travels along the base | Glass gripped at points; load travels through clamps into anchors |
| Appearance | Minimal; narrow lip only, glass rises from the surface | Visible stainless spigots/clamps used as a design feature |
| Load path | Continuous, even support; suits taller panels | Point support; spacing and thickness engineered to load |
| Adjustment | Set at channel level; limited panel-by-panel tuning | Adjustable jaws; fine plumb and gap tuning on site |
| Tolerance | Channel sized to thickness; gaskets absorb variation | Liners absorb variation; panels set after measuring |
| Replacement | May need de-capping or lifting from the track end | Individual panels unbolted and replaced |
| Cost | Track length, gaskets, stair profiling | Hardware count, anchor type, engineered spacing |
| Uses | Terraces, parapets, straight balconies, partitions | Pool fences, decks, feature edges, stairs, walls |
How to Choose: Decision Criteria
Sightline and design. If the brief calls for the cleanest glass line with hardware almost invisible, U-channel is the answer. If visible stainless hardware is part of the aesthetic, clamps and spigots give that character on purpose.
Substrate and fixing points. A channel needs a continuous substrate to bolt to along the run. Where the edge is a thin timber fascia, open steel frame, or wall rather than a solid floor, point fixings through clamps may be the only practical route. Confirm concrete, steel or timber before choosing, since anchor performance drives safety and cost.
Height, span and load. Taller panels and higher barrier or wind loads favour the continuous support of a well-sized channel; moderate loads on shorter panels suit engineered clamp spacing. Either way, glass thickness, fixing pattern and load values come from the supplier’s engineering data, sized to the calculated load case.
Stairs, curves and budget. Profiling a channel to a stair pitch or curve adds fabrication; clamps follow pitch and corners with individual fixings, while long straight runs favour the channel’s repeatability. On cost, channel scales by linear metre of track; clamps scale by fixing count and anchor grade. Price both ways against the actual run.
Pair the mounting choice with the right rail using our guide to glass railing handrail installation before you specify.
Structural and Installation Considerations
Both systems use safety glass — typically toughened or laminated panels sized to span and load, with thickness confirmed by the processor and engineer. In channels, gaskets or setting pads keep glass off metal on every contact face, and bedding must allow thermal movement rather than lock the panel rigidly. In clamps, every jaw needs a rubber liner, edge distance must respect the supplier’s minimums, and bolts are torqued to the manufacturer’s value — never by feel — because point loading concentrates stress on the glass.
Hardware grade follows the environment: 304 stainless suits most inland projects, while 316 (or higher) is safer for coastal sites, pools and aggressive surroundings. Confirm grades, finishes and torque values with the supplier, and leave expansion gaps at joints and ends of long exterior runs.
After specifying the right grade, keep the fixings serviceable over the system’s life with our glass railing hardware maintenance guide, covering cleaning, tightening checks and corrosion inspection.
U-Channel vs Clamp FAQ
Which system looks more frameless? U-channel typically looks more frameless because the fixing sits in a narrow track and the panel appears to rise straight from the surface. Clamp systems show visible spigots or jaws, which many designers treat as a feature rather than a defect.
Which is structurally stronger? Neither is inherently stronger — strength comes from engineered sizing. Channels support the panel continuously; clamps support it at points. Both meet high loads when glass thickness, fixing pattern and anchors are sized with supplier data.
Which is cheaper: U-channel or clamps? It depends on scale and substrate. Channels charge by linear metre of track; clamps charge per fixing and anchor. Short feature edges often favour clamps; long straight runs often favour channels. Price both for the actual project.
Can the two systems be mixed on one project? Yes — channels on the long straight balcony run and clamps on the stair or feature edge are a common hybrid. Keep load calculations and hardware grade consistent across the mixed run.
Weighing U-channel against clamps for a terrace, staircase or pool fence? Send the drawings and substrate details to our team and we will prepare a hardware schedule sized to your load case — talk to Trilonum about your frameless glass railing system.
